
Send the project information
Provide the current drawing revision, Cast-In Plate schedule, quantities, item marks, project location and required timing.
New Lux capability
Made-to-order embedded steel components manufactured to supplied and approved project drawings, schedules and specifications.
Send us your drawingsProduct Portfolio
A clean view of the plate, anchor and reinforcing-bar configurations that can be reviewed against supplied project information.
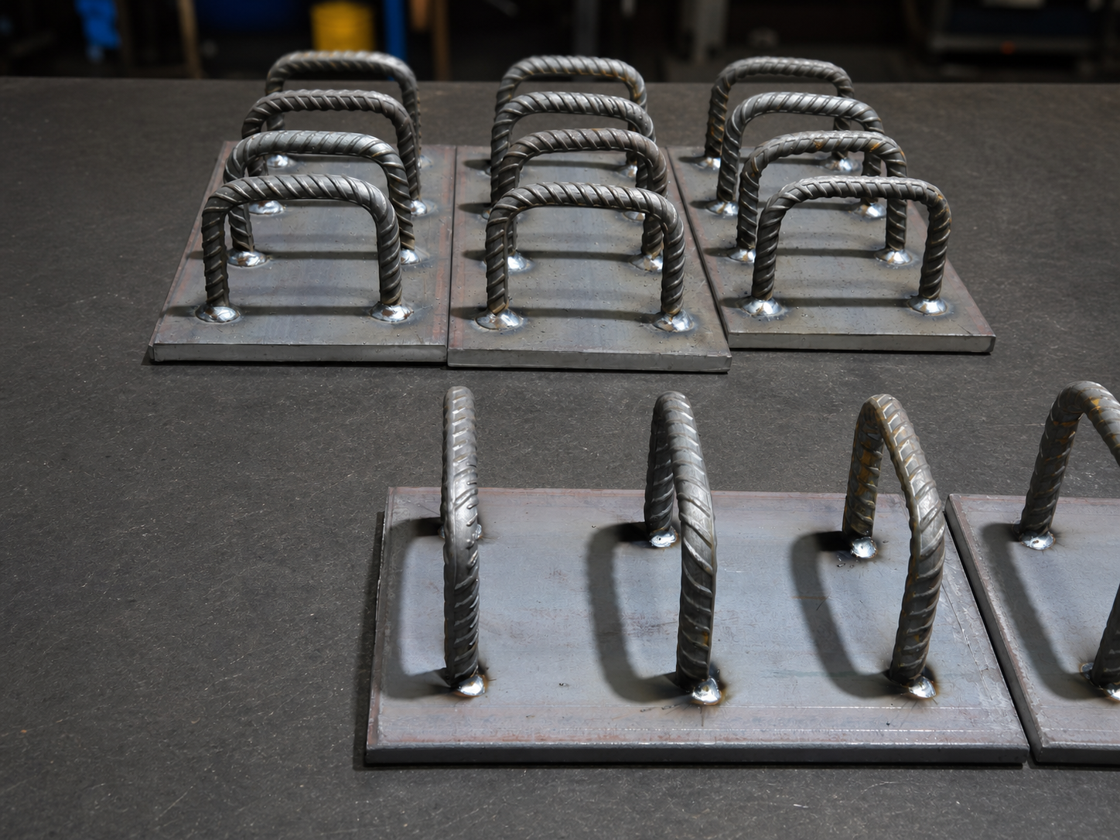
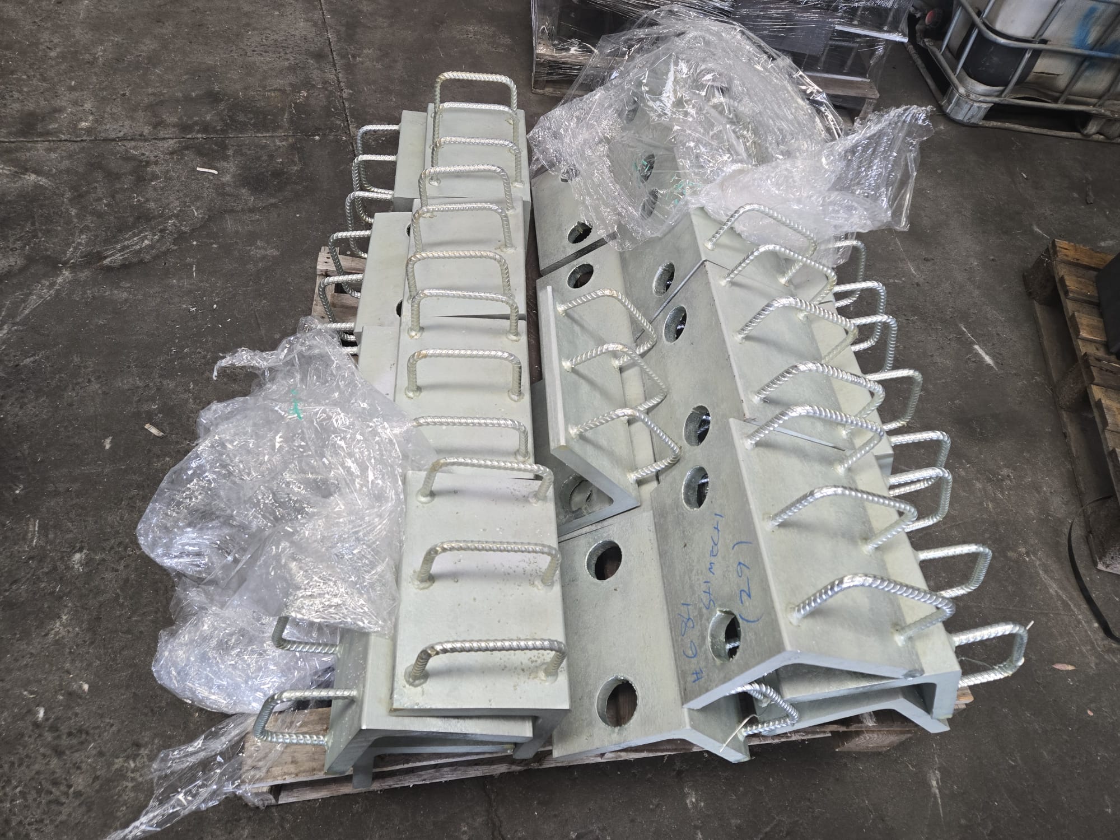
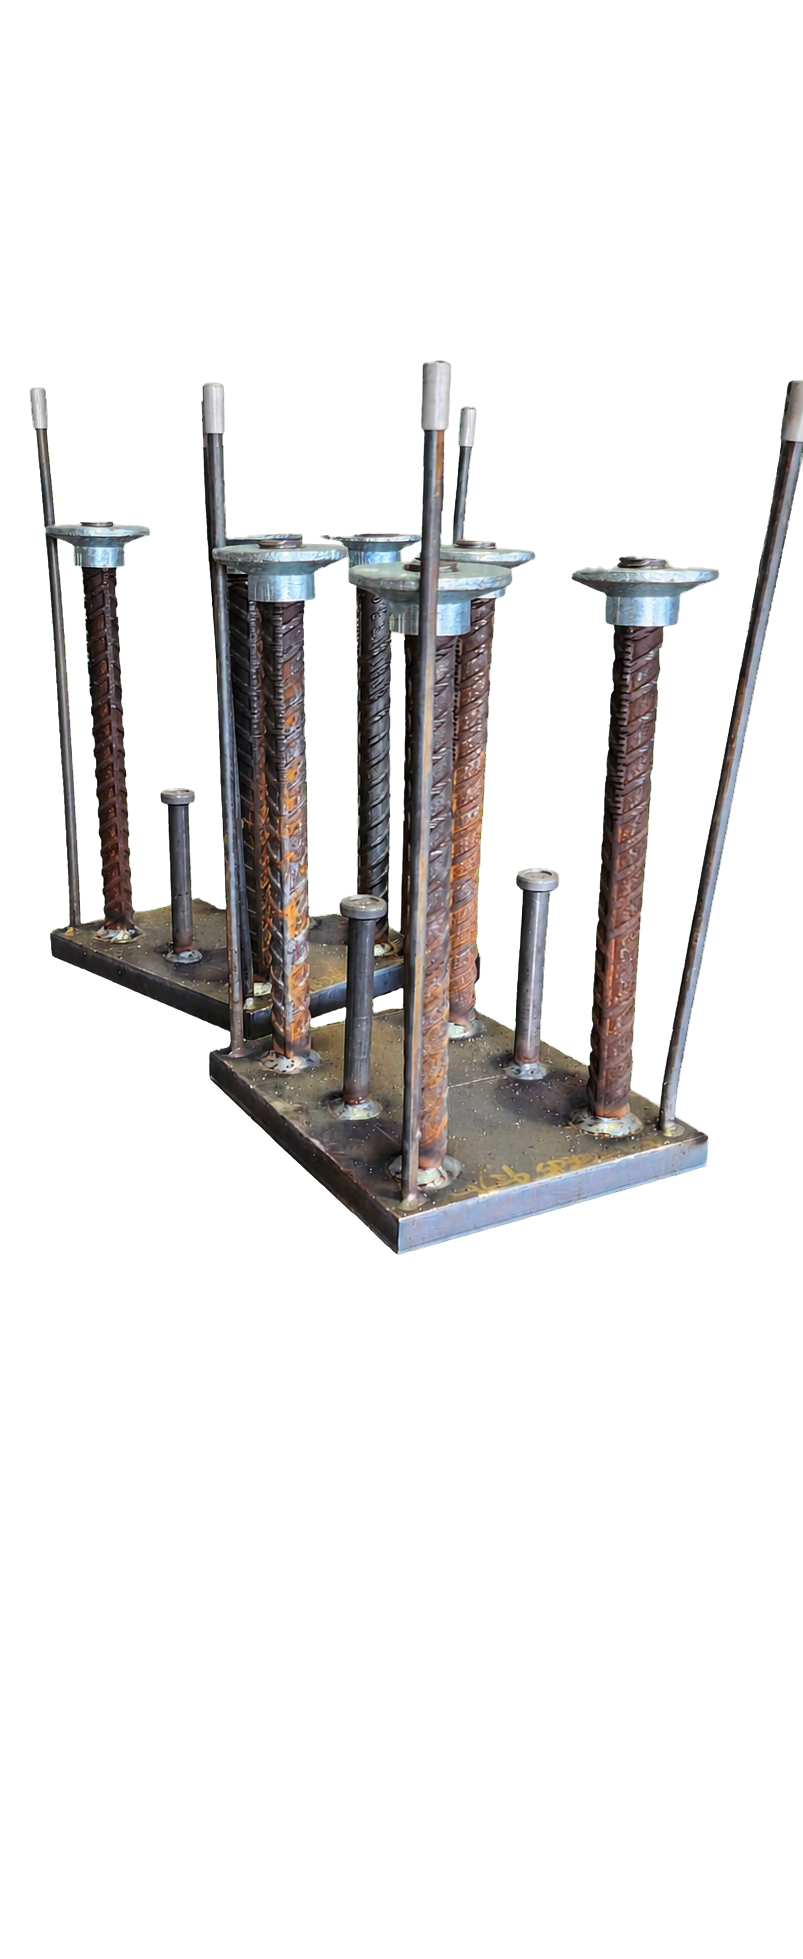
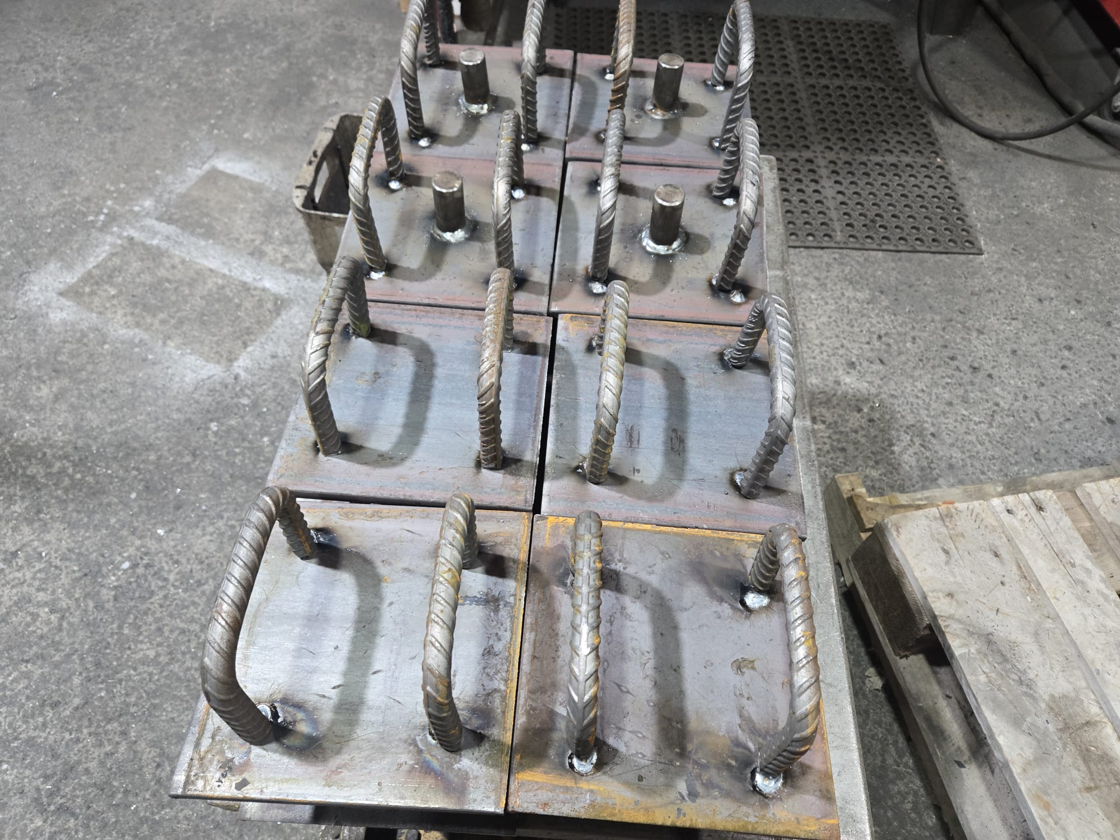
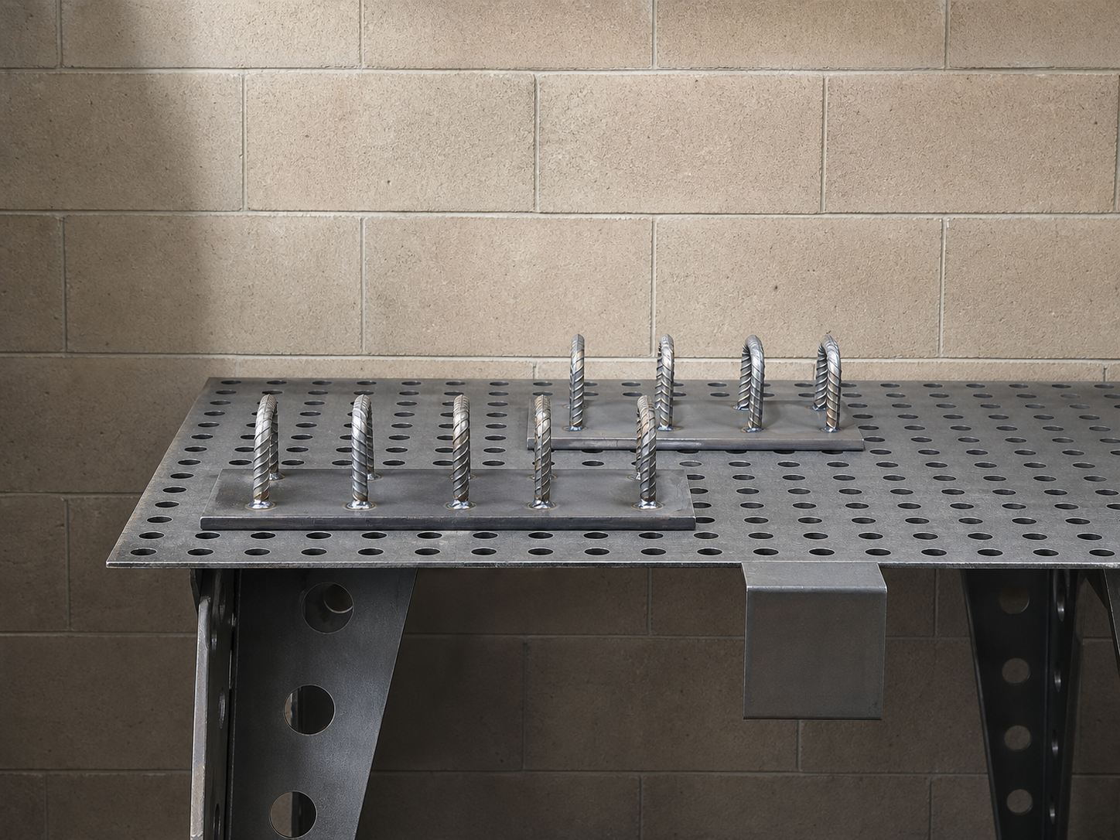
Product images use the supplied Lux workshop photography and show real fabricated details. Images do not replace approved project drawings, specifications or project-specific capability review.
Workshop portfolio
A wider view of Cast-In Plate assemblies produced across different sizes, anchor arrangements, finishes and batch requirements.
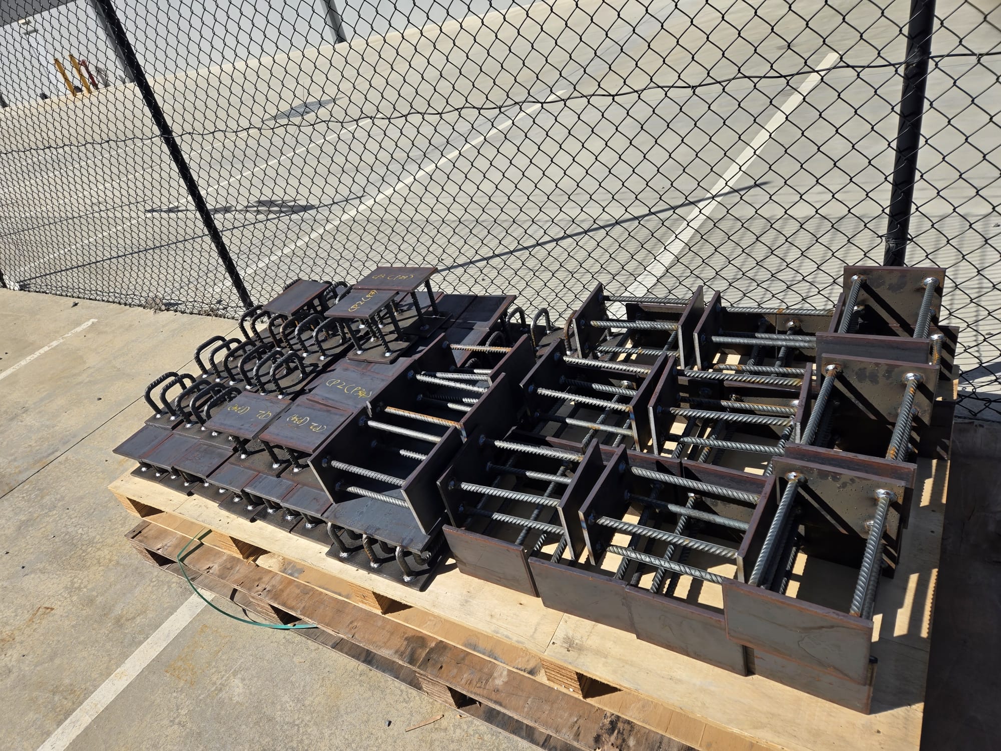
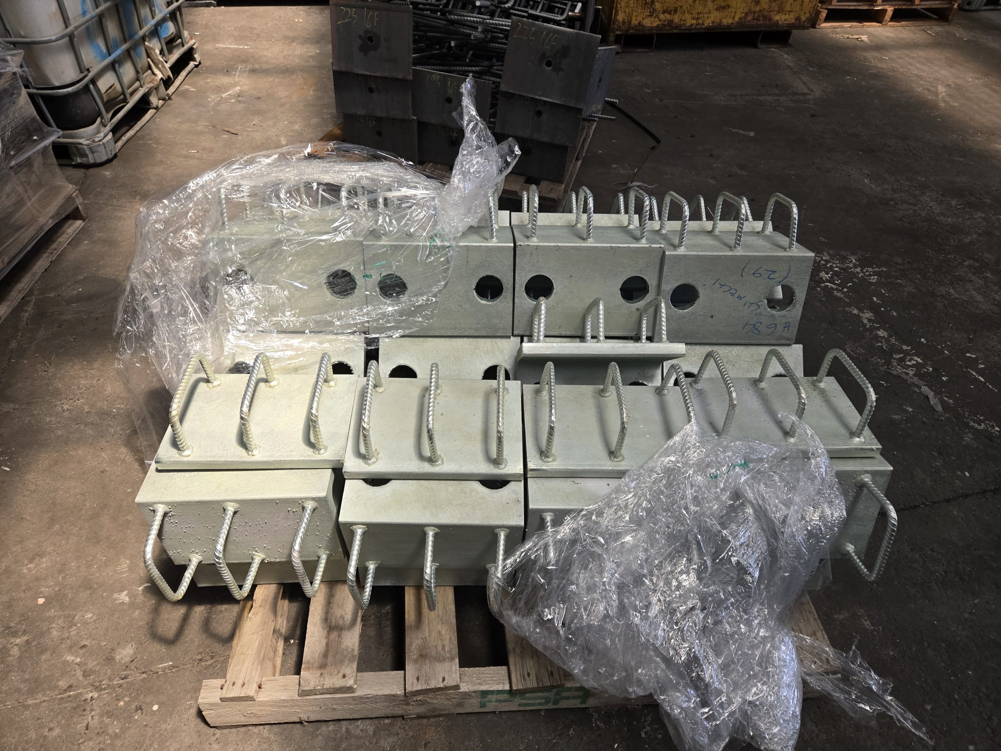
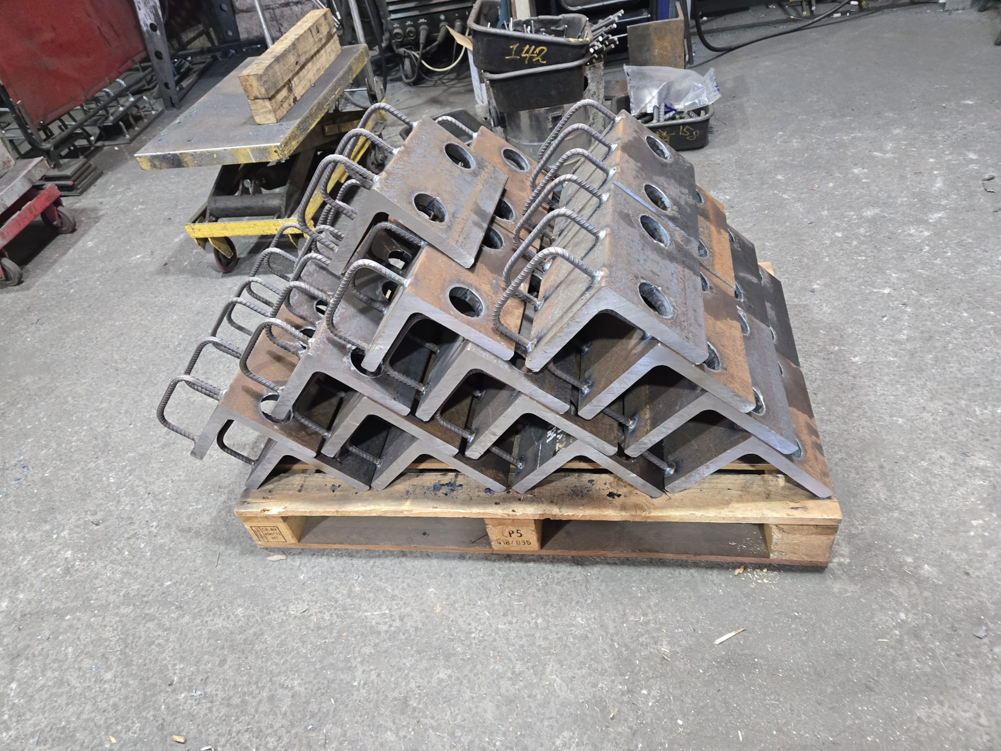
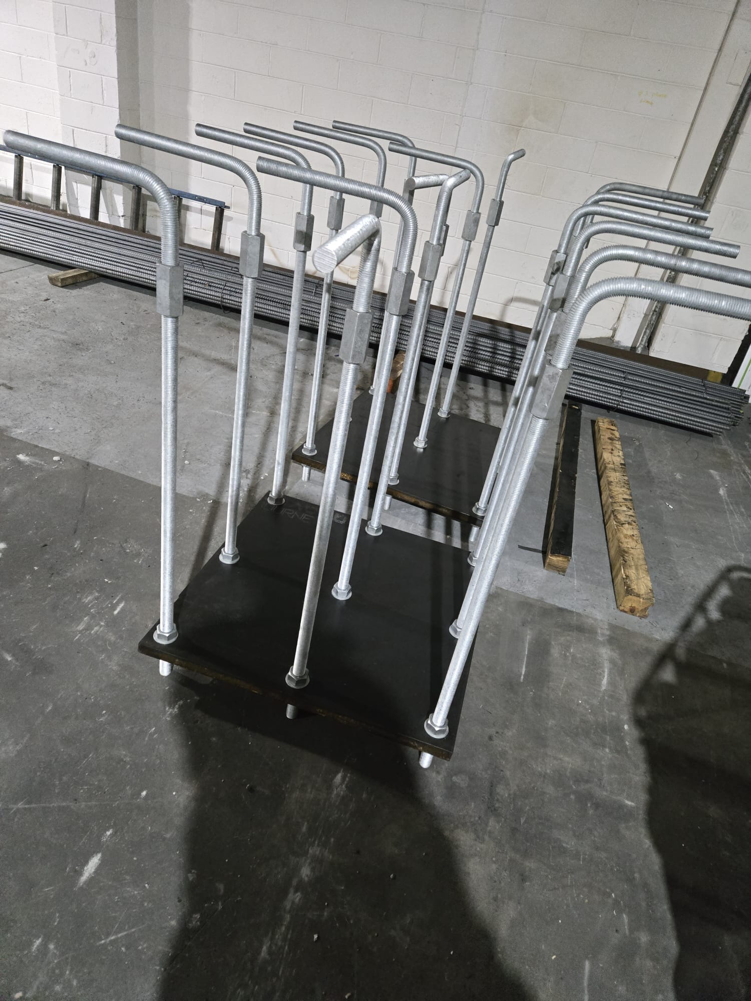
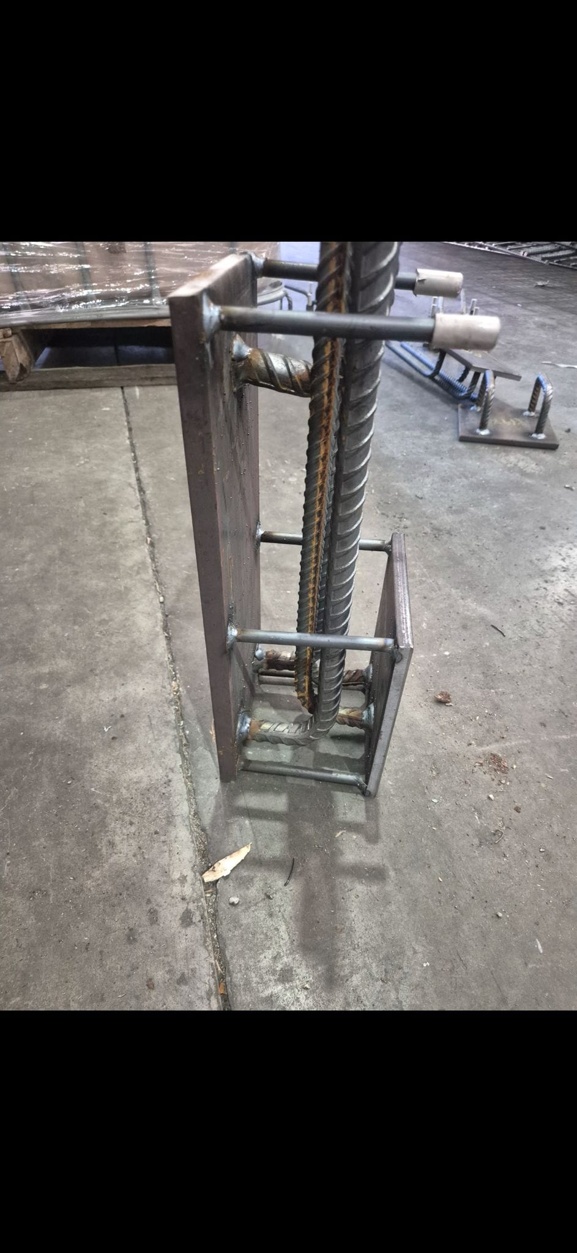
Workshop images show real Lux fabrication and product configurations. Final dimensions, finishes, anchor arrangements and documentation requirements are confirmed against each project’s supplied and approved information.
From enquiry to delivery
Provide the current drawing revision, Cast-In Plate schedule, quantities, item marks, project location and required timing.
Lux reviews the requested configuration, information supplied, responsibility boundaries and documentation requirements before quoting.
The quotation records the agreed scope, assumptions, exclusions, commercial terms and any information still required.
Accepted items are manufactured against the supplied and approved drawings, schedules and specifications for the agreed package.
Item identification, packaging and delivery sequencing are confirmed to suit the requirements included in the project enquiry.
Built into the project
Cast-In Plates create planned connection points between concrete, structural steel and installed building systems. Lux manufactures project-specific configurations against supplied and approved project information.
Connecting steel beams, columns, braces and trusses to concrete walls, slabs and columns.
Providing secure fixing points for posts at concrete balconies, stairs, ramps and retaining walls.
Supporting steel brackets and frames connected back to concrete façades and structural elements.
Creating coordinated connection points for precast panels, curtain walls, cladding and architectural screens.
Connecting steel stair stringers, landings, access platforms and associated support steelwork.
Supporting the connection of precast concrete panels, beams and related structural components.
Providing robust fixing points for machinery, pipe supports, conveyors and heavy-duty brackets.
Supplying project-specific fixing points for formwork and construction support systems where specified.
Planning a major construction package?
Built strong. Fabricated precisely.